






8942 Miners Drive, Highlands Ranch
Highlands Ranch
Coming Soon
Open House
Property Description
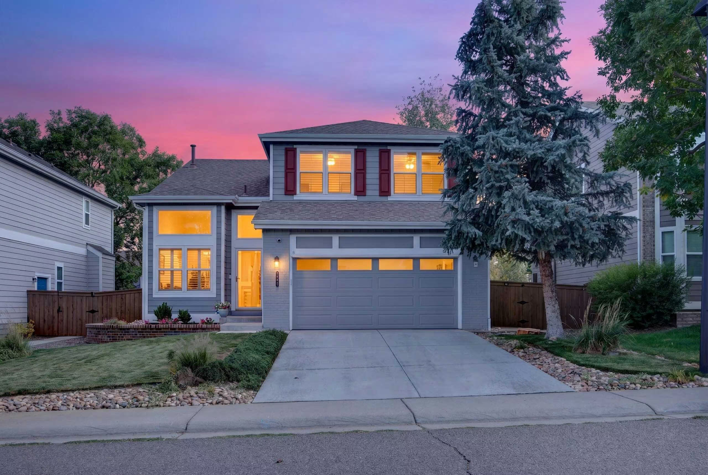
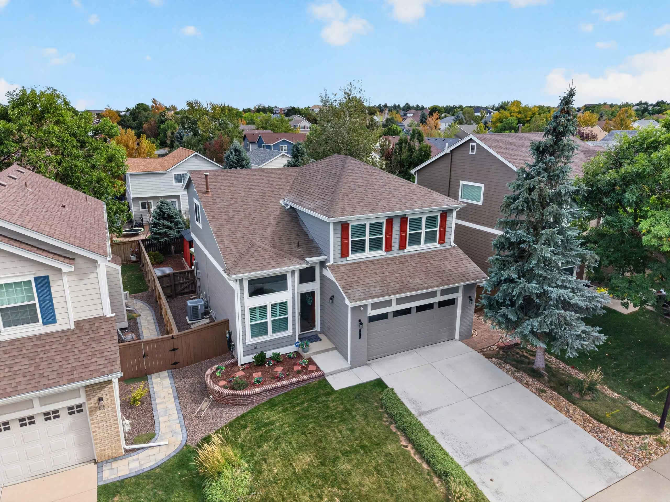
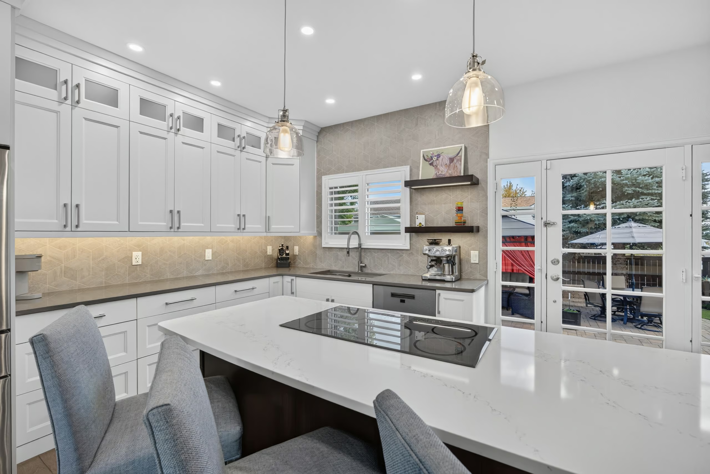
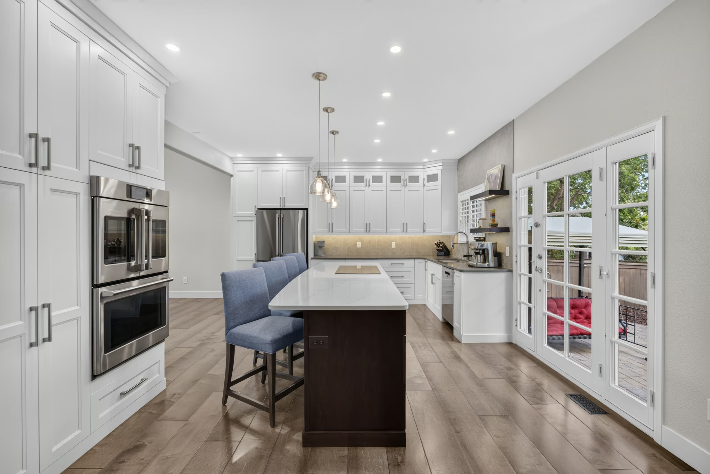
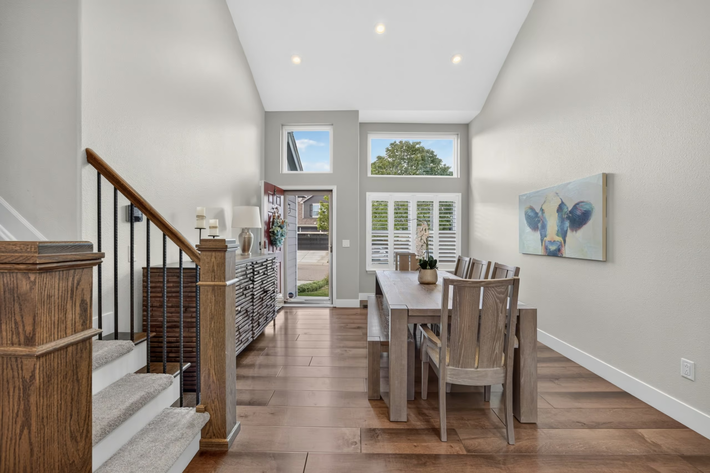
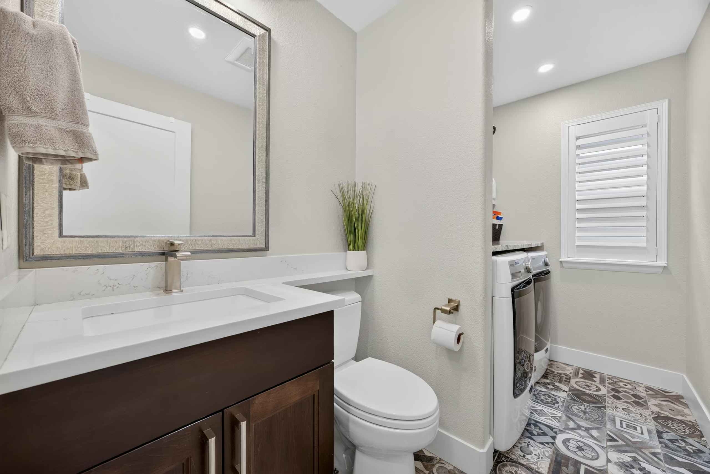
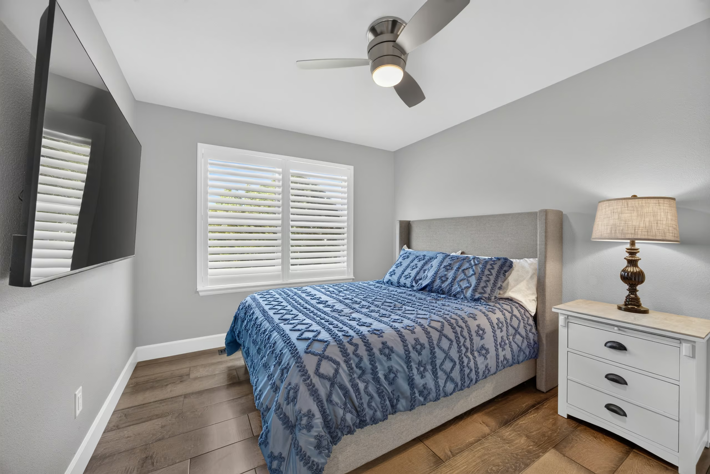
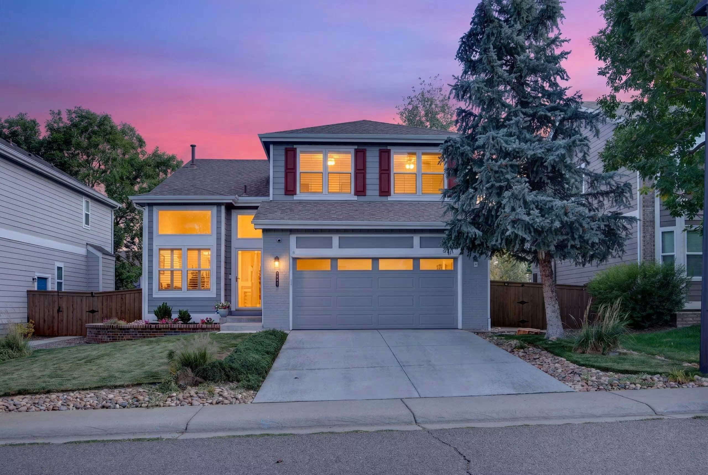
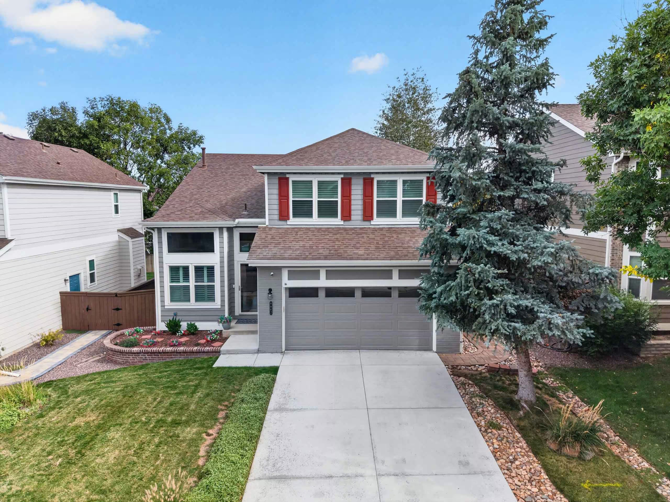
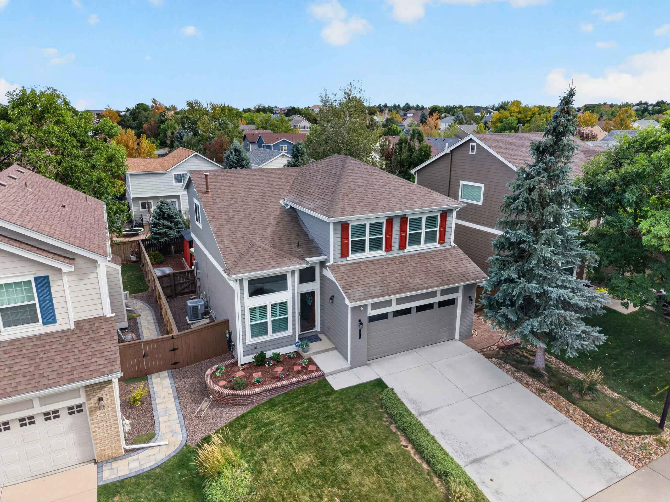
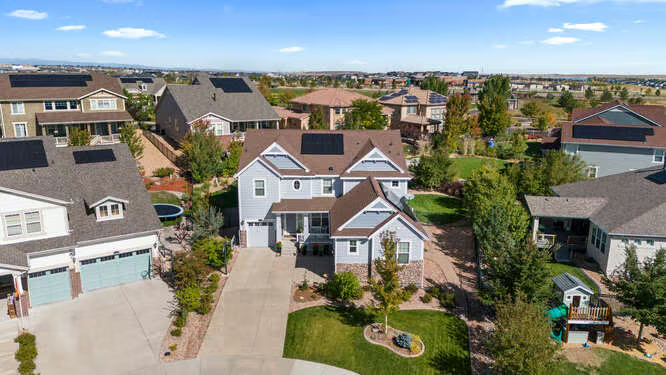
8942 Miners drive is an exceptional home! Complete remodel and exquisite attention to detail with 4 bedrooms and 3 1/2 baths.
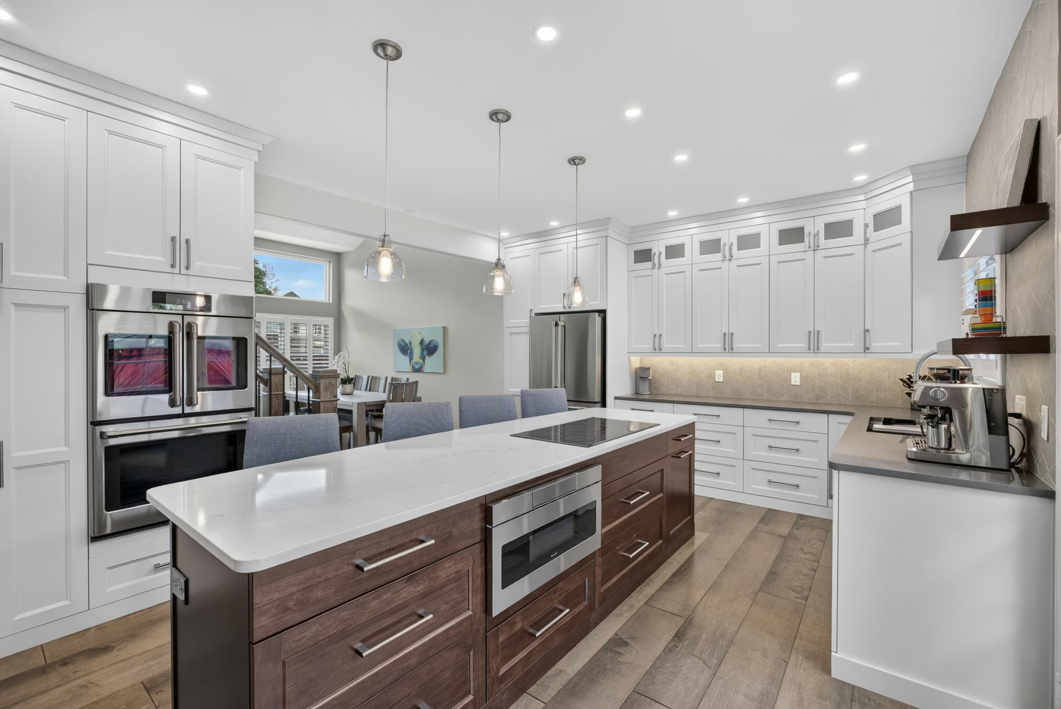
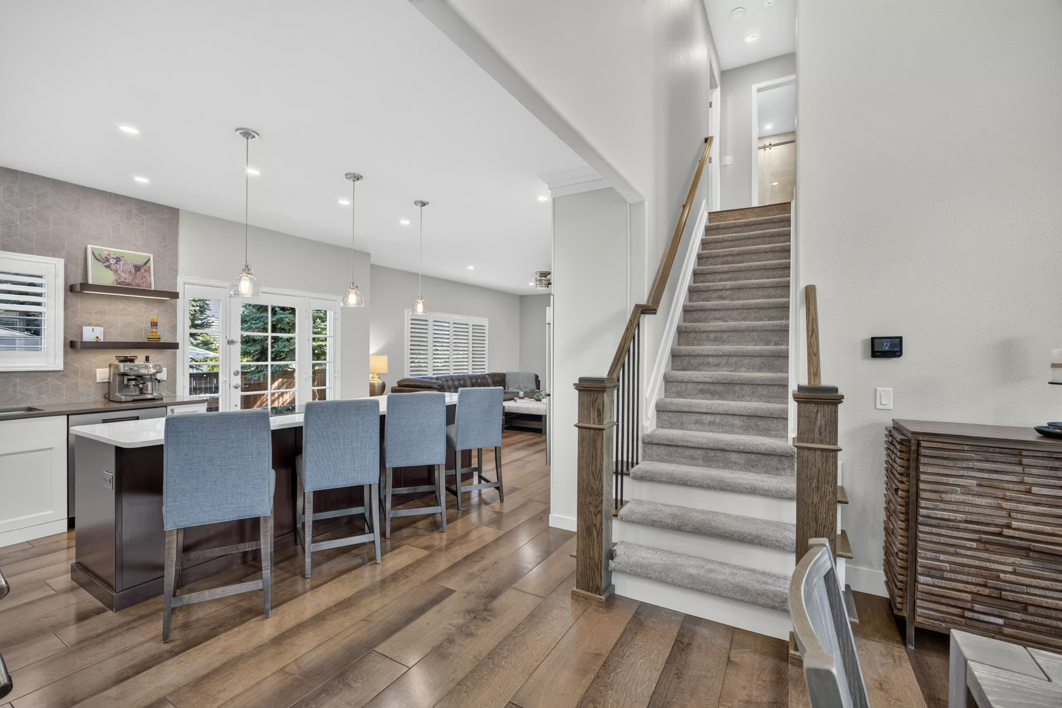
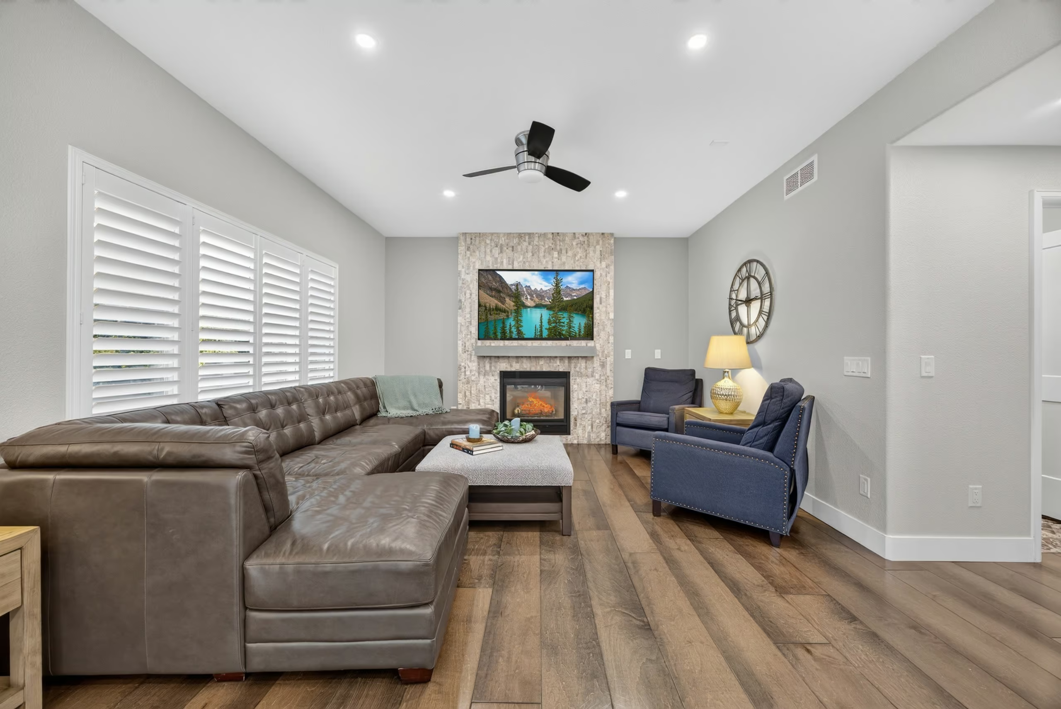
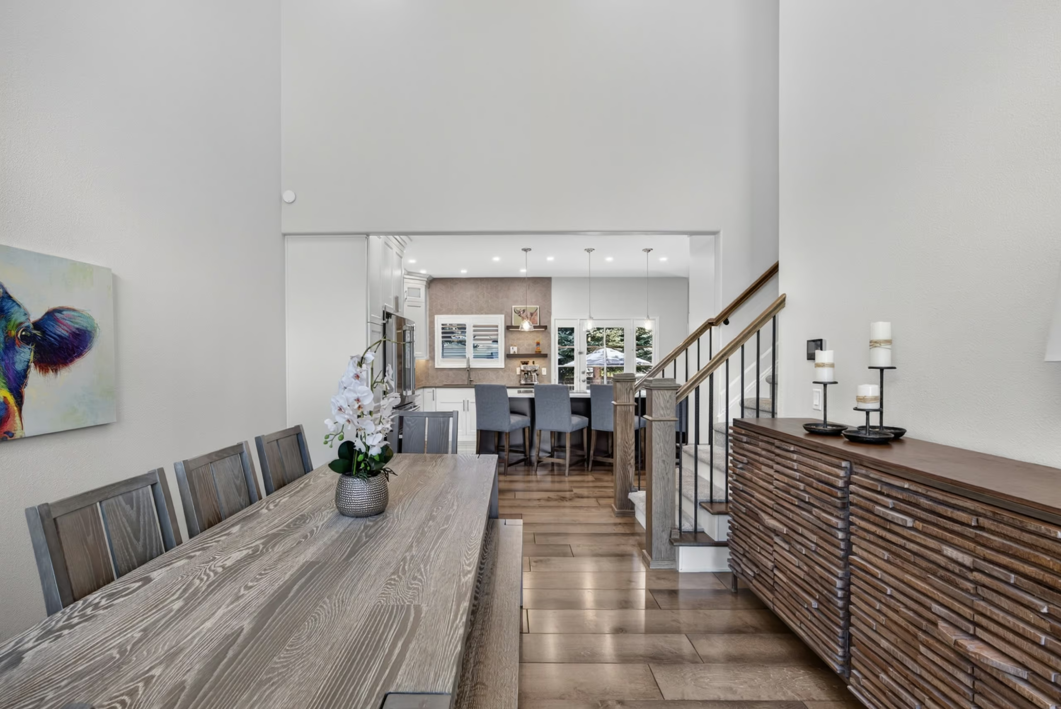
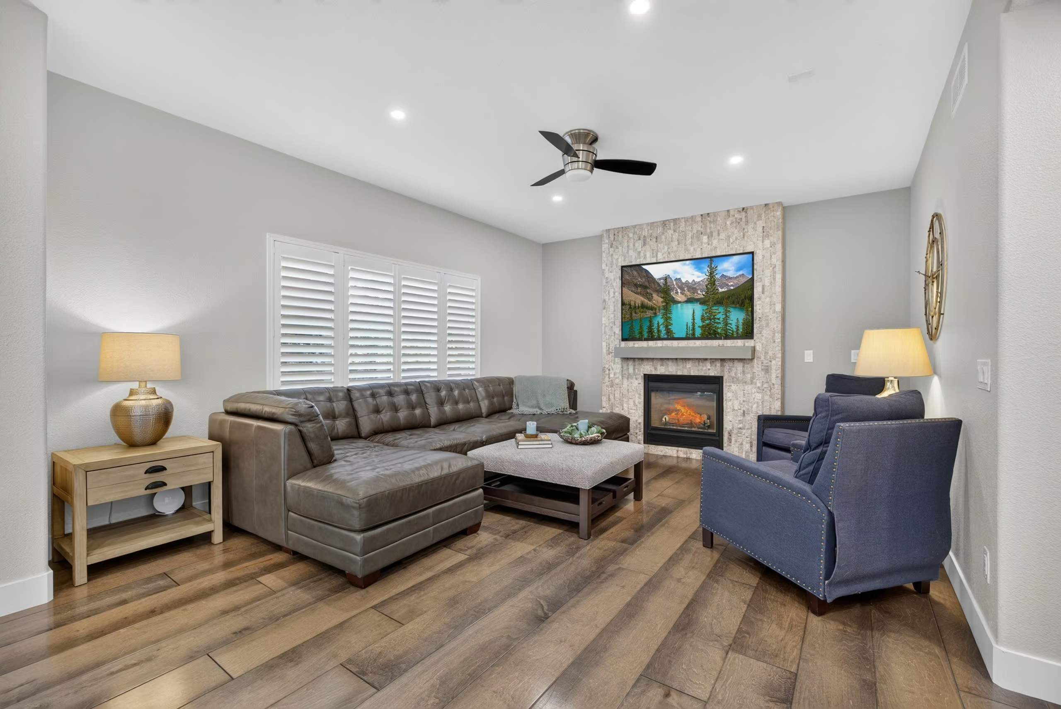
Entertain in the gourmet kitchen with enormous island, extensive white cabinetry, slab countertops, 5-burner cooktop, french door wall oven, stainless steel farm style sink, pantry and custom tile backsplash. Wall were removed to create an open great room design with custom details and great light throughout. The great room also has a stacked stone fireplace.
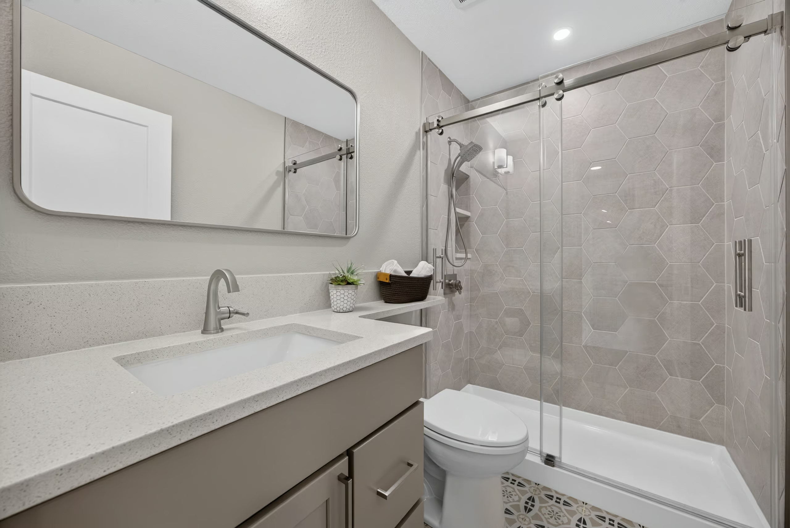
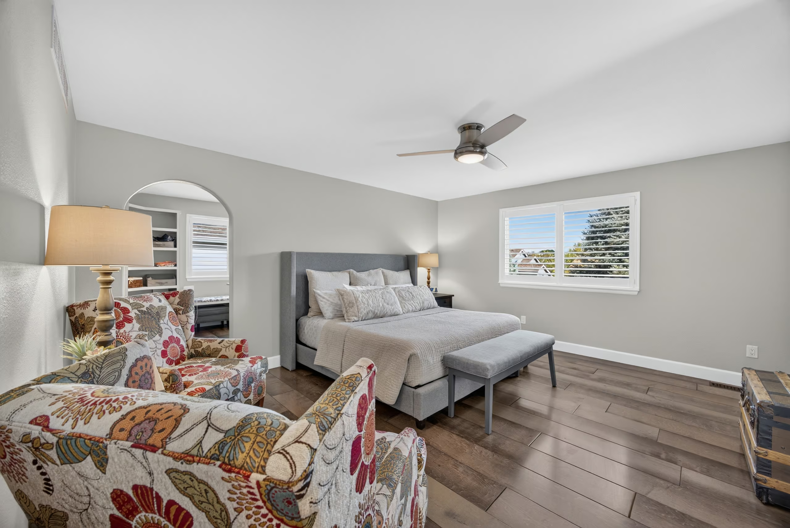
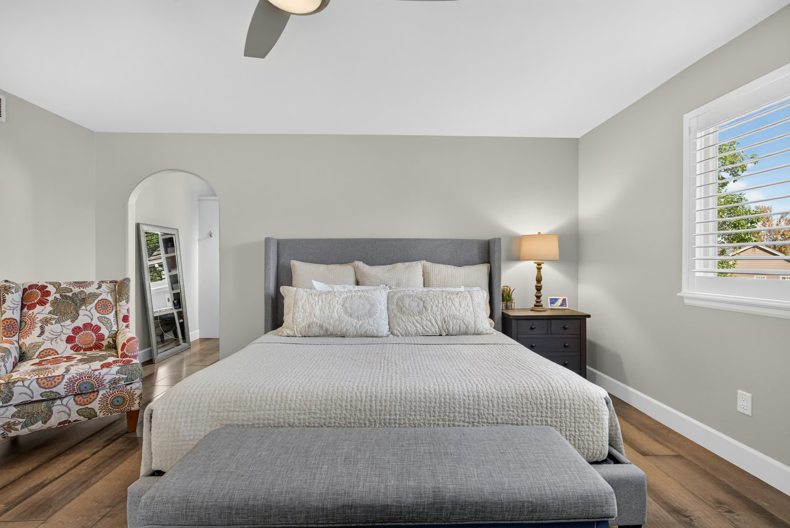
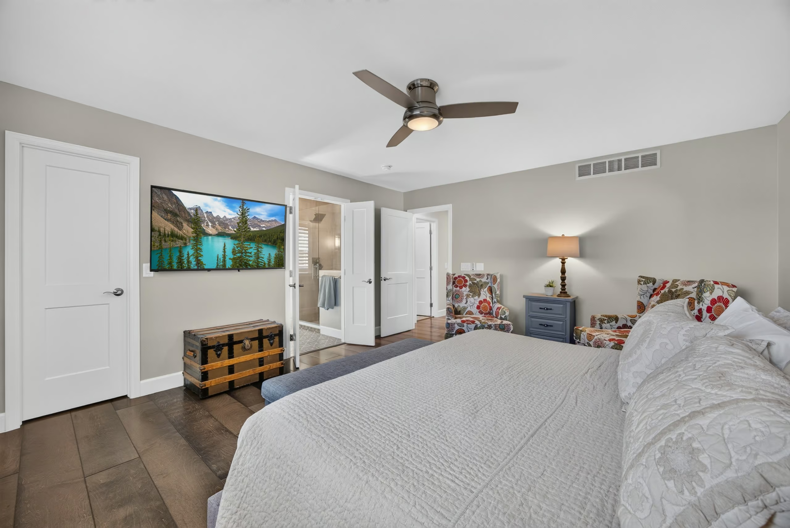
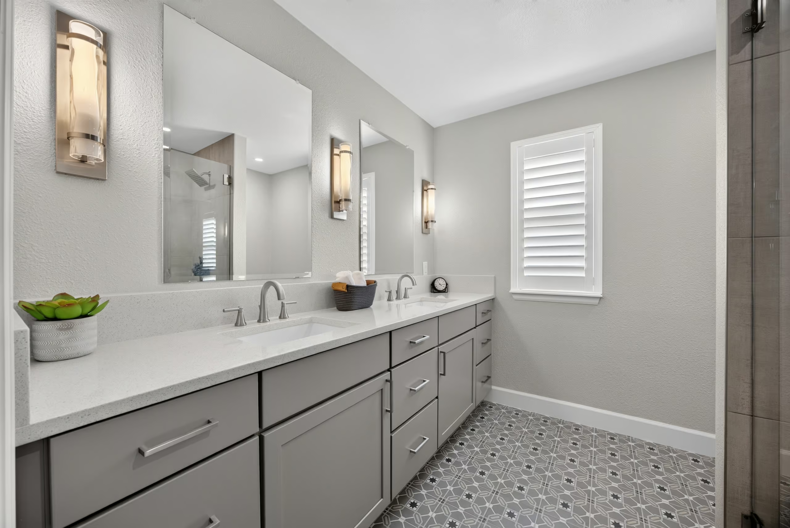
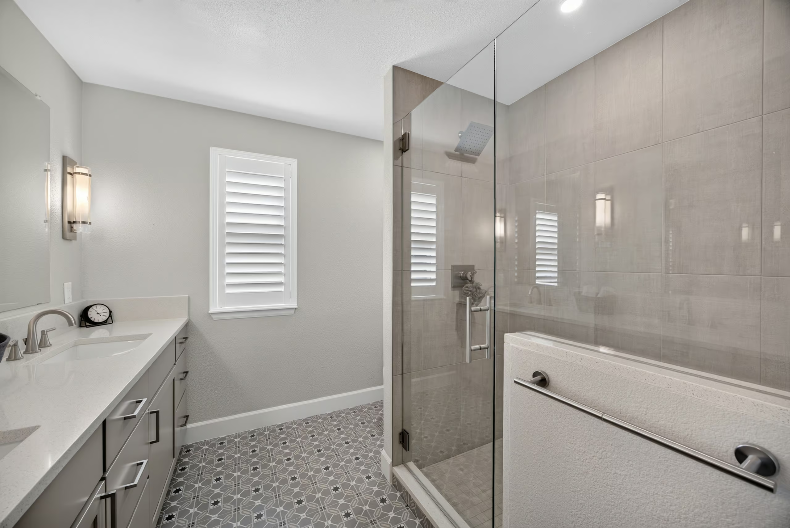
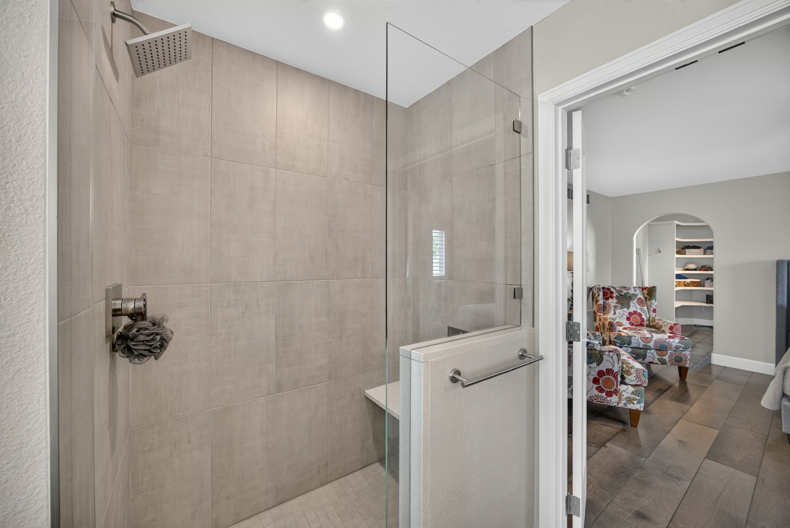
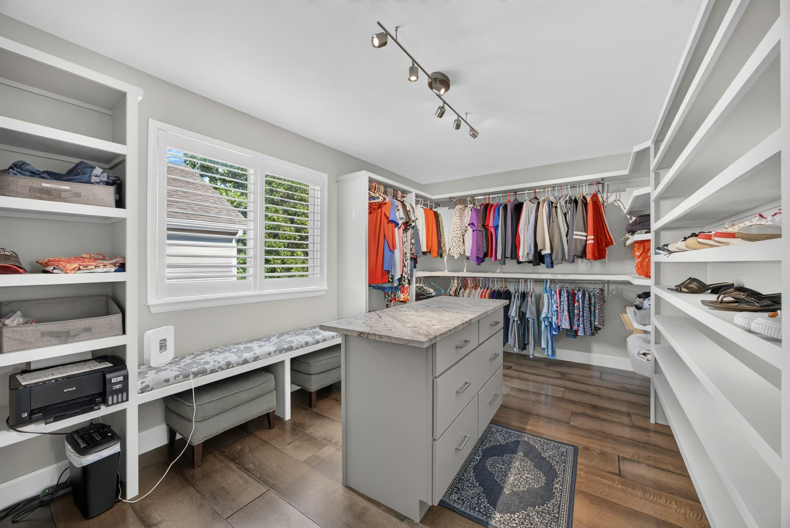
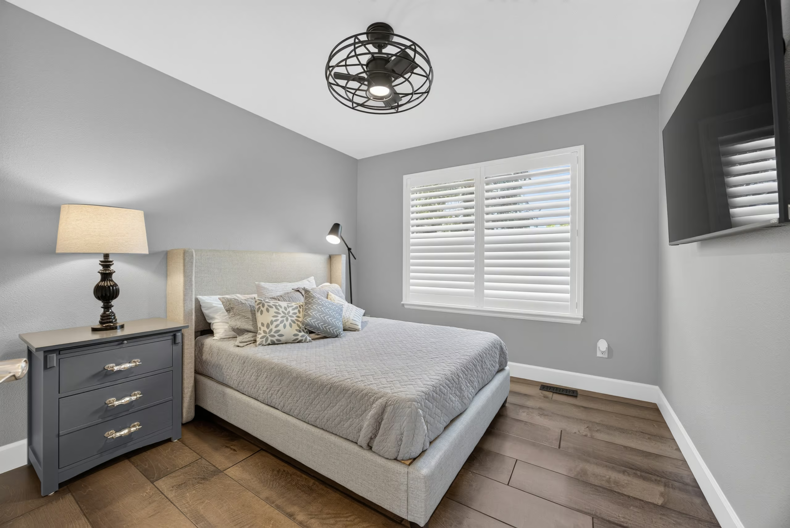
Unwind in the spacious primary suite with walk-in closet and spa-like en-suite bath. The stunning primary bath has an expansive shower, dual sink vanity and custom tile work. Good sized secondary bedrooms are also fully renovated, and an en-suite office is currently used as a 2nd enormous walk-in closet.
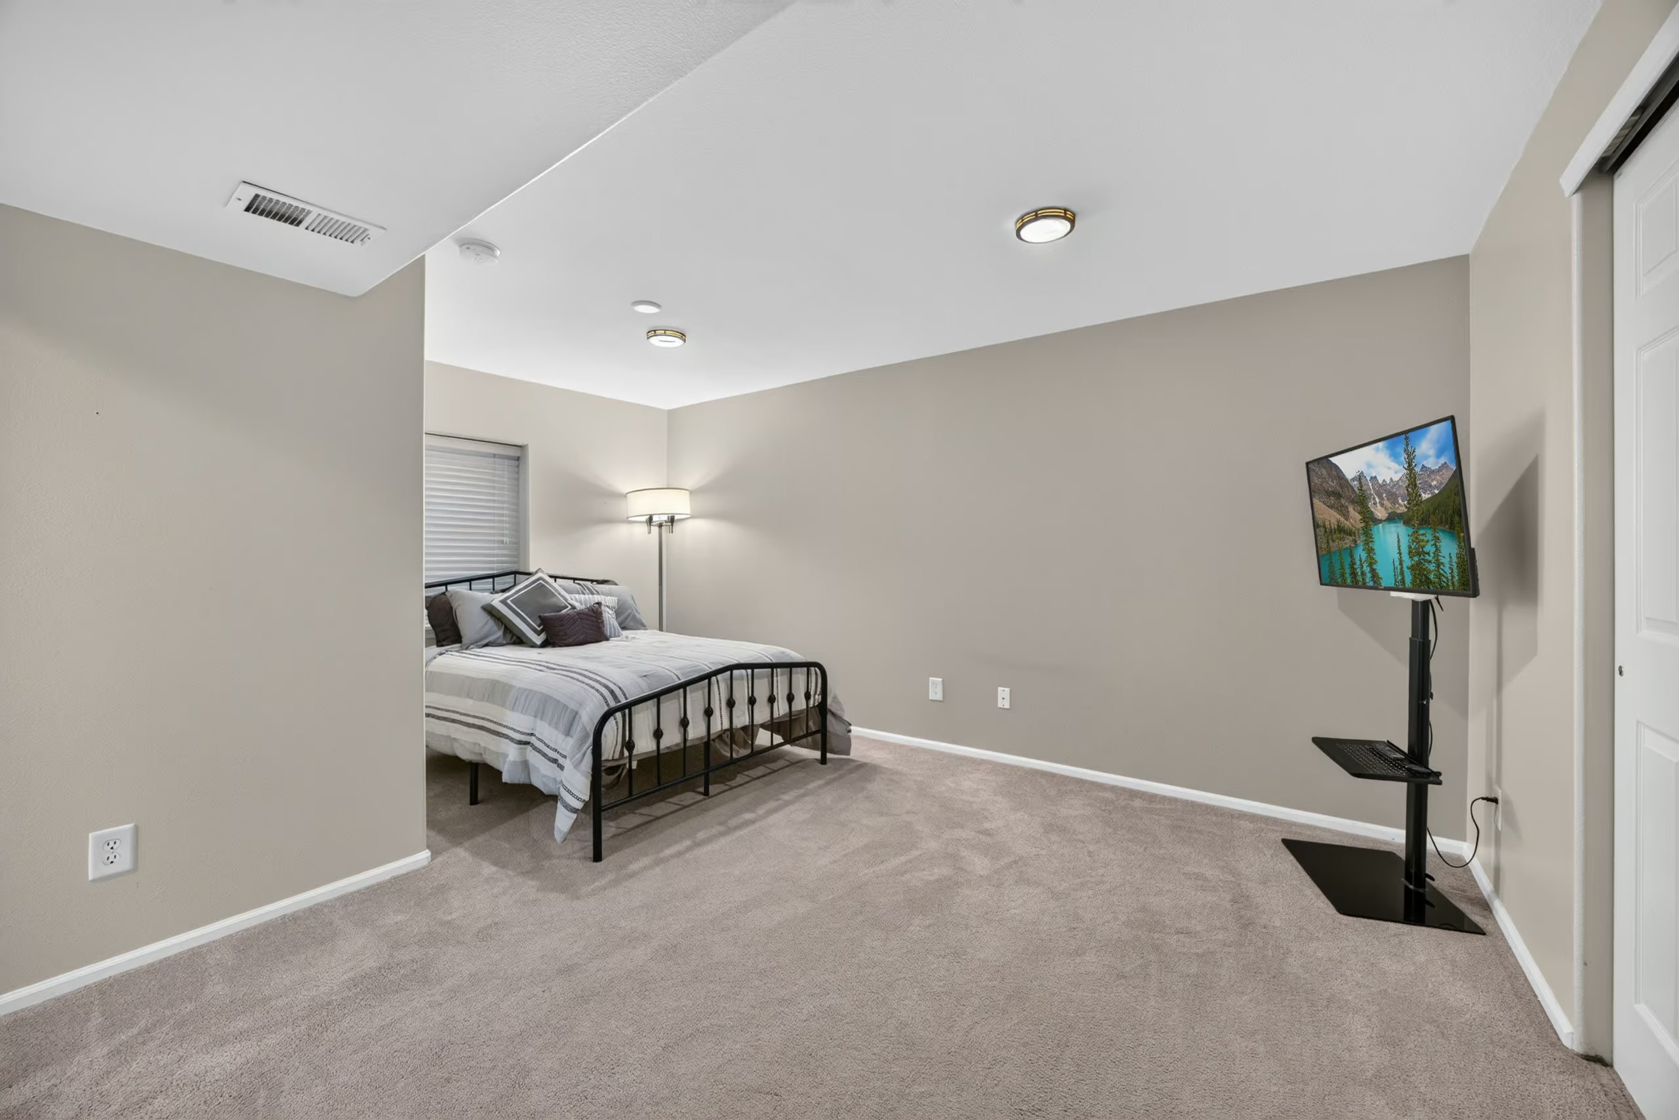
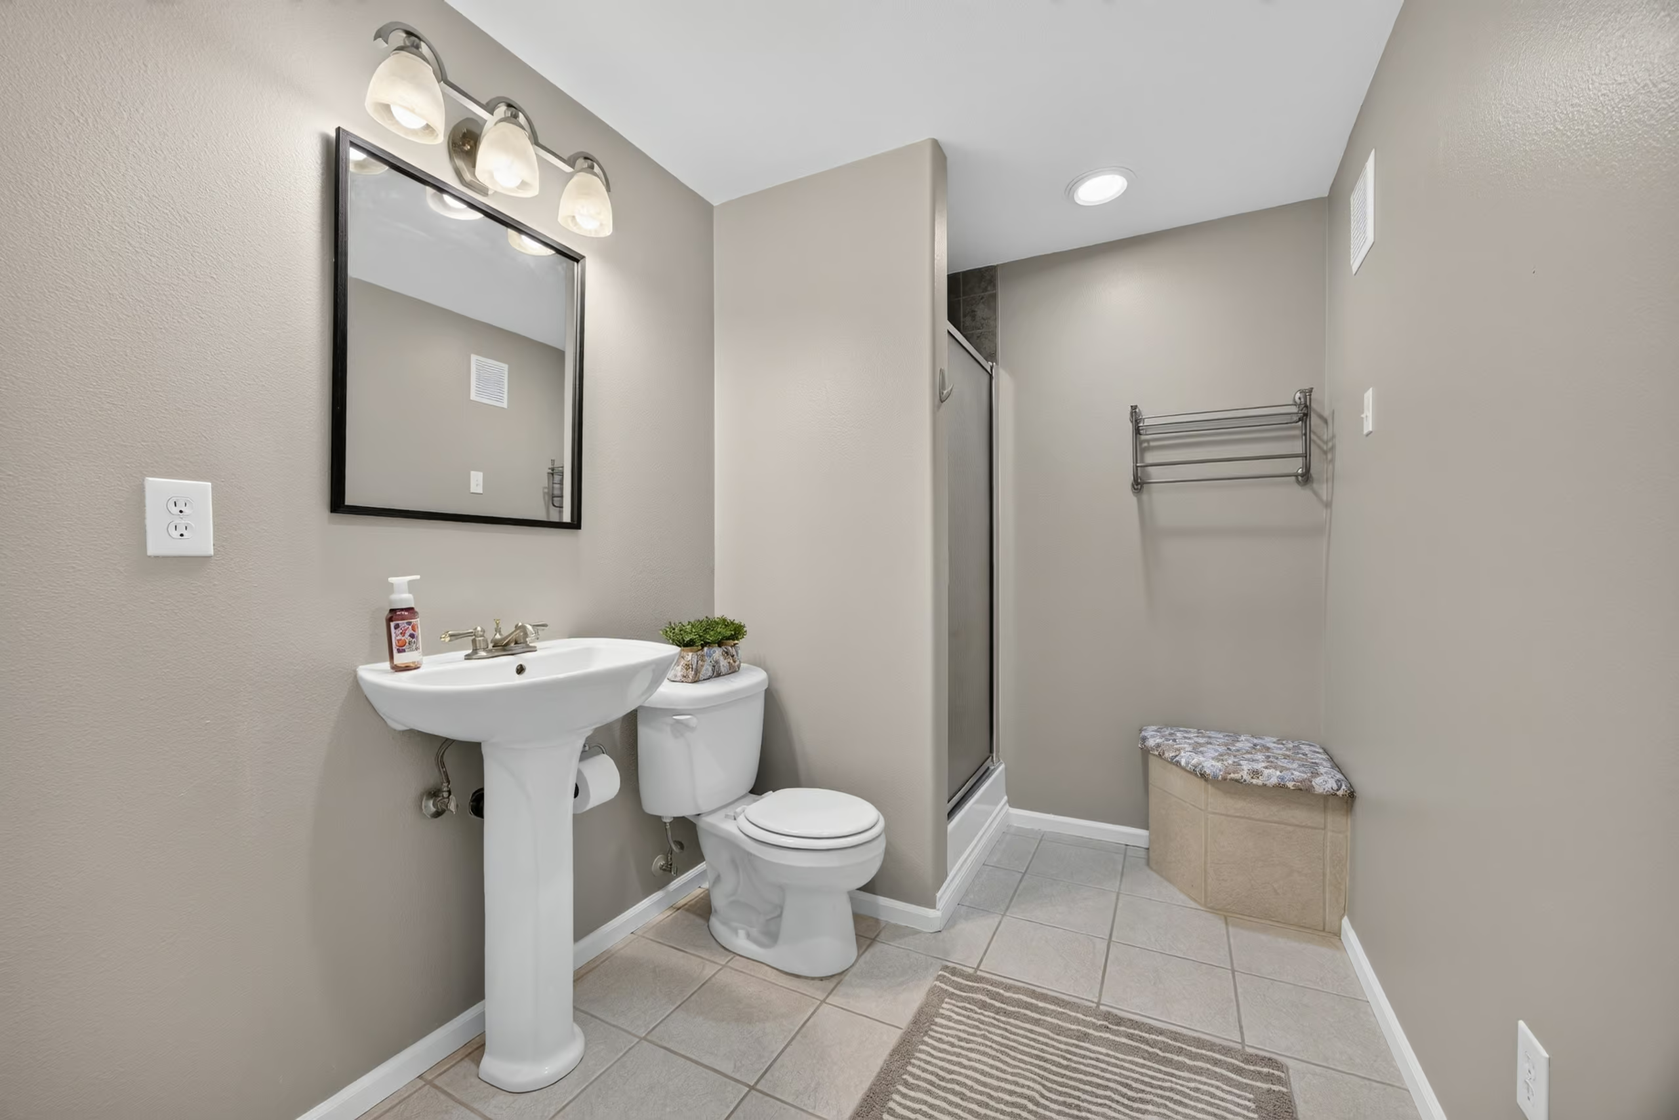
The finished basement has a fourth bedroom or use as a second family room. An additional bath is also located in the basement.
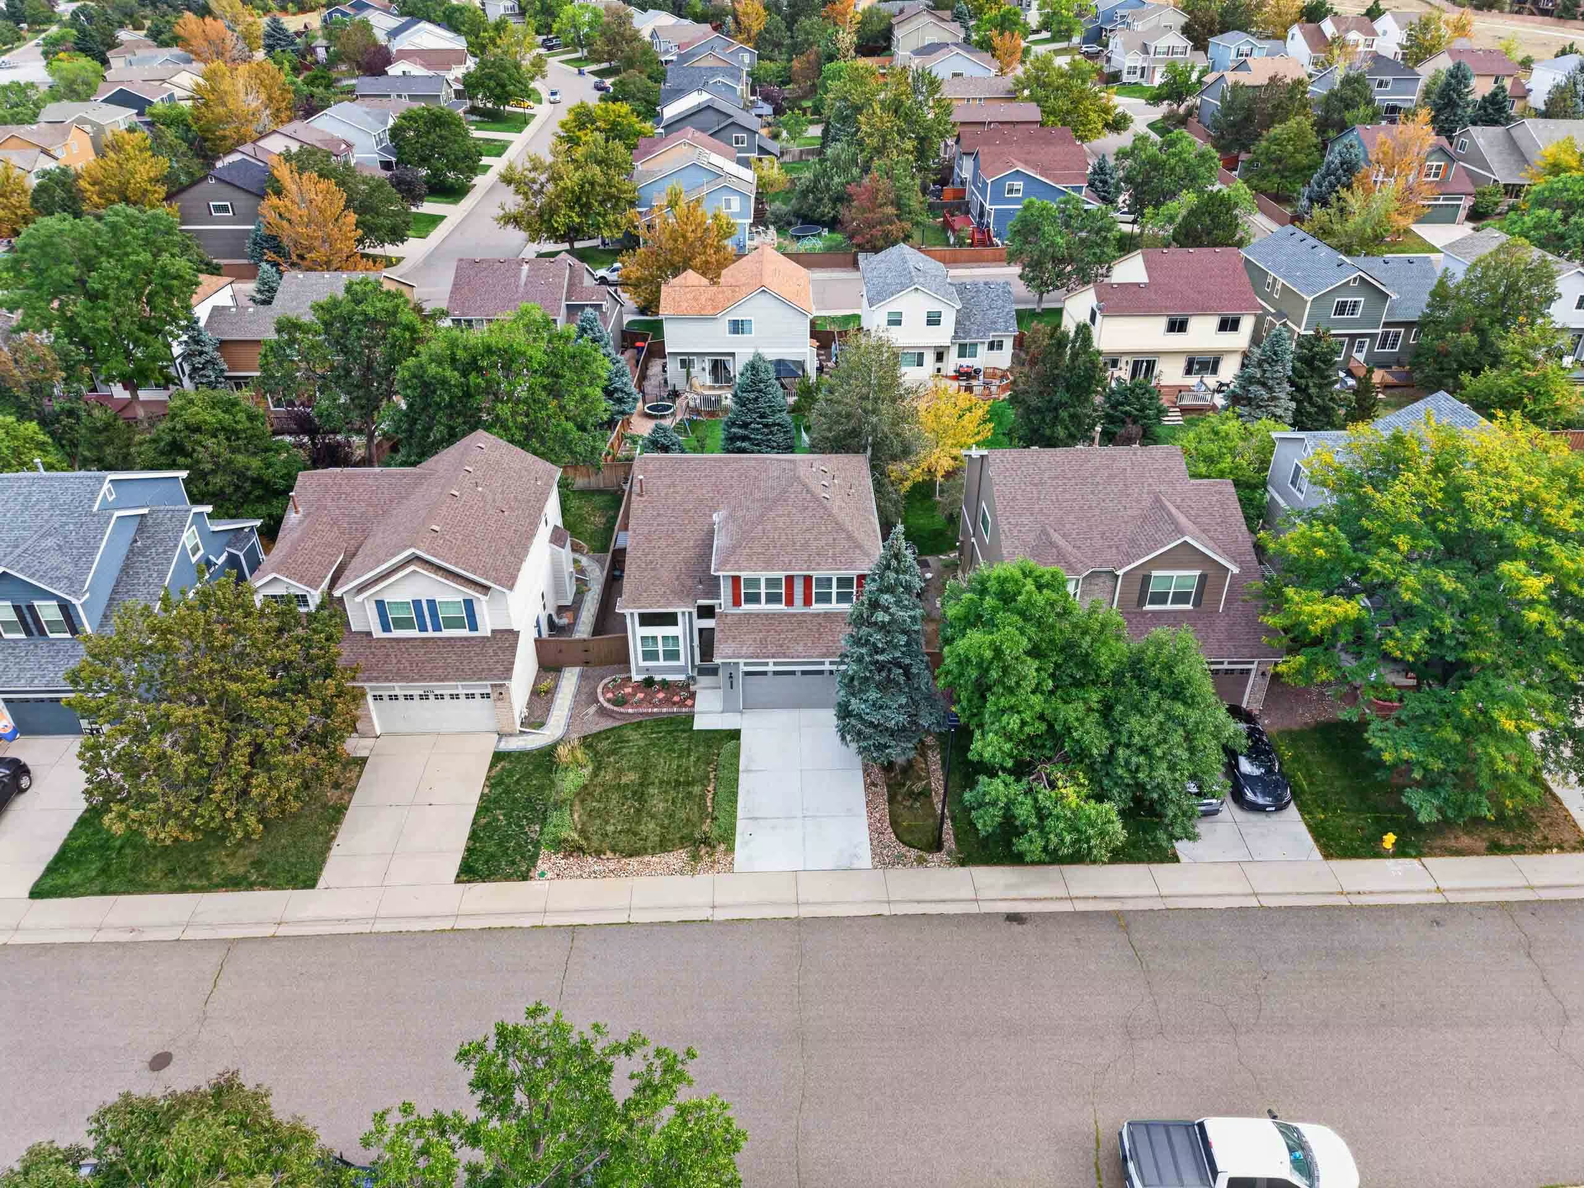
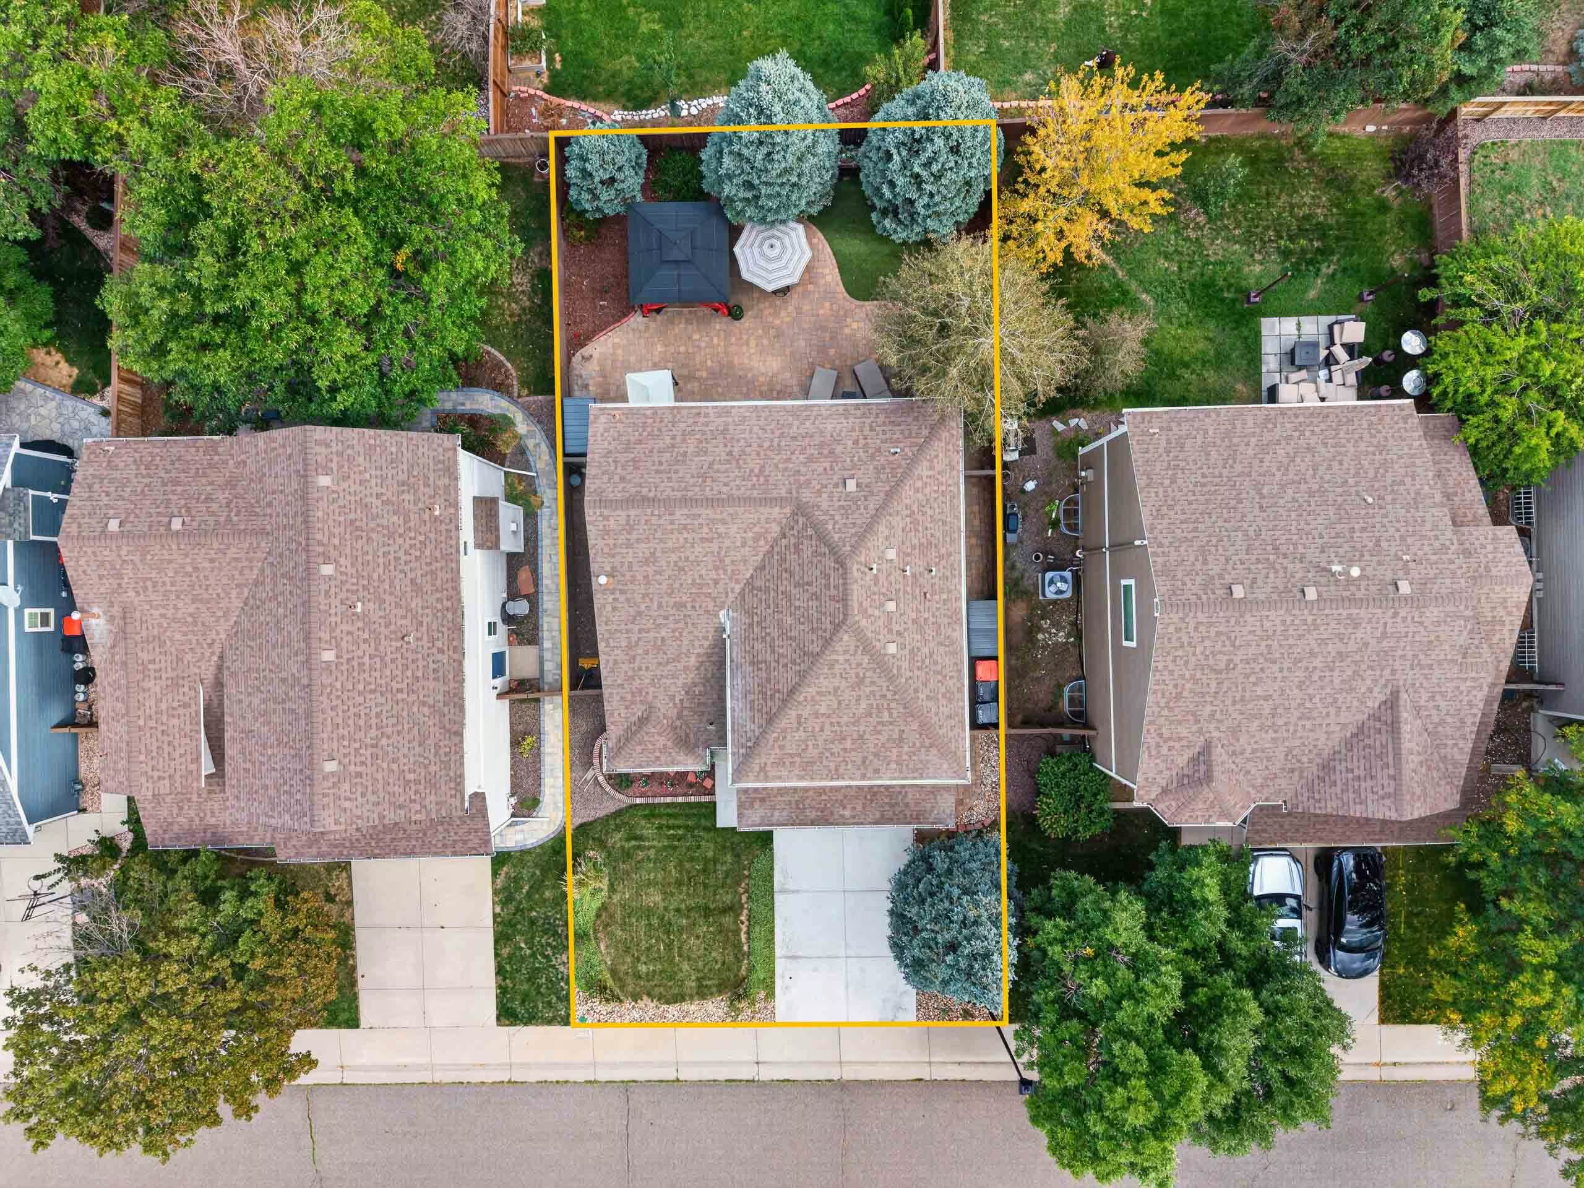
Wide plank flooring is throughout the top two floors. Additional custom features include shutters and custom lighting. The private and fully fenced back yard has an expansive paver patio, gazebo, swing, garden area and large trees.
Highlands Ranch Community HOA amenities include a clubhouse, fitness center, community pool, spa, tennis courts and common areas such as park and playground.
This home has been renovated from top to bottom. Incredible quality, finishes and attention to detail. There is nothing like it!
Interested in seeing 8942 Miners Drive or another home in Highlands Ranch? Get in touch! Send me an email at alana.hankins@compass.com or call 303.907.1500.
Property Details
Property Type: SFR
Bedrooms: 4
Bathrooms: 3 1/2
Community: Highlands Ranch
SQFT: 1,755 sf finished/2,213 sf total
Lot Size: 0.11 Acres
Parking: 2-Car Garage
Interested in this property?
Learn more by calling 303.907.1500, emailing alana.hankins@compass.com, or filling out the form below.
"*" indicates required fields

Property Gallery
Find Your Forever Home In Denver
Wherever you’re looking in the Denver Metro Area, we’ll help you find the neighborhood and home that aligns perfectly with your lifestyle—at the best value.